Leave a Message

Thank you for your message. We will be in touch with you shortly.

4142 Welsh Way
4142 Welsh Way
4142 Welsh Way
4142 Welsh Way
4142 Welsh Way
4142 Welsh Way
4142 Welsh Way
4142 Welsh Way
4142 Welsh Way
4142 Welsh Way
4142 Welsh Way
4142 Welsh Way
4142 Welsh Way
4142 Welsh Way
4142 Welsh Way
4142 Welsh Way
4142 Welsh Way
4142 Welsh Way
4142 Welsh Way
4142 Welsh Way
4142 Welsh Way
4142 Welsh Way
4142 Welsh Way
4142 Welsh Way
4142 Welsh Way
4142 Welsh Way
4142 Welsh Way
4142 Welsh Way
4142 Welsh Way
4142 Welsh Way
4142 Welsh Way
SEE ALL PHOTOS
4142 Welsh Way
4142 Welsh Way
4142 Welsh Way
4142 Welsh Way
4142 Welsh Way
4142 Welsh Way
4142 Welsh Way
4142 Welsh Way
4142 Welsh Way
4142 Welsh Way
4142 Welsh Way
4142 Welsh Way
4142 Welsh Way
4142 Welsh Way
4142 Welsh Way
4142 Welsh Way
4142 Welsh Way
4142 Welsh Way
4142 Welsh Way
4142 Welsh Way
4142 Welsh Way
4142 Welsh Way
4142 Welsh Way
4142 Welsh Way
4142 Welsh Way
4142 Welsh Way
4142 Welsh Way
4142 Welsh Way
4142 Welsh Way
4142 Welsh Way
4142 Welsh Way
Listed by Kandie Frederick CA DRE# 01358589 with Country Real Estate 805-878-2225
Pending

4142 Welsh Way

4142 Welsh Way, Paso Robles, CA 93446

$585,000
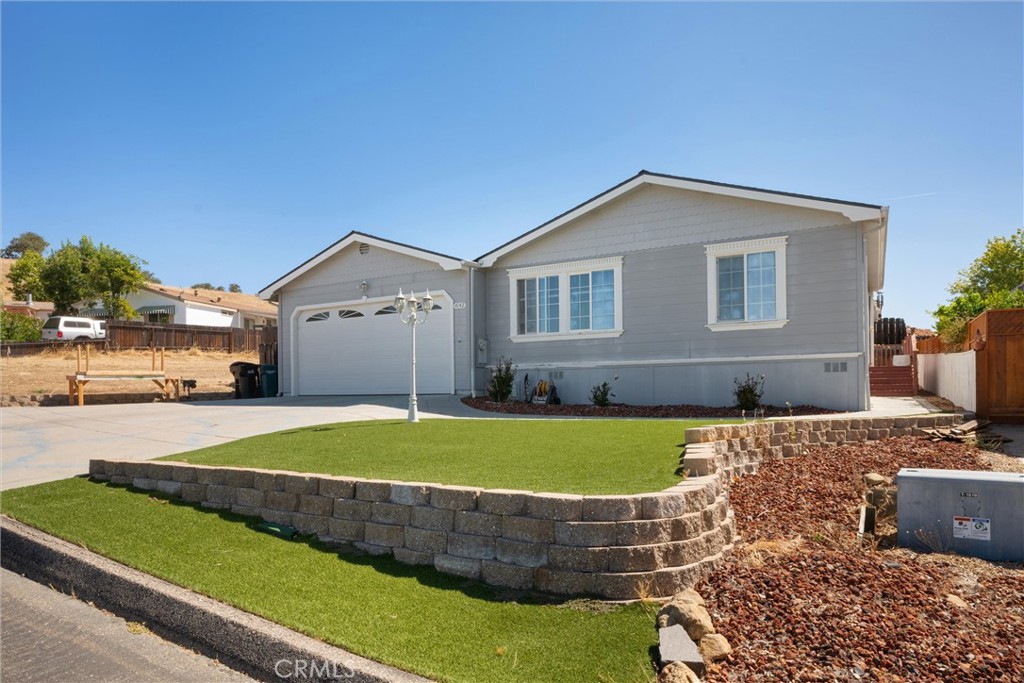
Beautifully updated single-level home featuring a brand-new 50-year roof in the desirable Heritage Ranch community. Offering 3 bedrooms, 2 full bathrooms, and approximately 1,696+- sq. ft. of living area, the spacious floor plan includes both a living room and family room, vaulted ceilings, abundant natural light, and new ceiling fans throughout.

The functional kitchen offers generous countertop space, a breakfast bar, a walk-in pantry, and an adjoining dining area that creates a welcoming space for everyday meals or entertaining family and friends.

The spacious primary suite features a large walk-in closet and an ensuite bath with dual sinks, a separate shower, oversized soaking tub, and additional storage cabinetry. Two additional bedrooms and a full guest bath provide flexibility for guests, a home office, or growing households.

Recent improvements include new gutters, stainless steel kitchen appliances, a new garbage disposal, a new water heater, newer carpet, a new washer and dryer, and updated front and rear landscaping, adding value and peace of mind for the next owner.

The low-maintenance front and backyard have been thoughtfully updated with synthetic turf, terraced usable yard space, mature rosemary, a miniature palm, and an avocado tree, creating an attractive outdoor setting that's both beautiful and easy to maintain. The unique drive-through garage features doors on both ends, making it ideal for boats, trailers, recreational equipment, or convenient backyard access.

Most furnishings--including newer Ashley stain-resistant furniture and a separate electric recliner--may be negotiable, offering a turnkey opportunity for the next owner.

Beyond the home, Heritage Ranch offers an exceptional recreational lifestyle with two swimming pools, a marina featuring boat slip leases and dock rentals, an equestrian center, campgrounds, a recreation barn, pickleball, tennis and basketball courts, miles of hiking and riding trails, parks, and a dog park. Whether you're searching for a full-time residence, a vacation getaway, or a retirement retreat, this move-in ready home offers the perfect combination of comfort, recreation, and Central Coast living.

3
beds

2
baths

1,696 Sq.Ft. LIVING AREA

6,355 Sq.Ft. lot

Country Real Estate | CA DRE# 02014153

Features & Amenities

Interior

  • total bedrooms3
  • Total bathrooms2
  • full bathrooms2
  • Laundry room Inside
  • Flooring Vinyl
  • Fireplace Free Standing, Wood Burning
  • APPLIANCES Dishwasher, Disposal, Microwave, Refrigerator
  • other interior Features Breakfast Bar, Ceiling Fan(s), Cathedral Ceiling(s), Separate/Formal Dining Room, Pantry, Main Level Primary, Walk-In Pantry

Area & Lot

  • Status Pending
  • Living Area1,696 Sq.Ft.
  • Lot Area6,355 Sq.Ft.
  • MLS® IDNS26143691
  • TypeManufactured-Mobile
  • YEAR BUILT2004
  • NeighborhoodLake Properties
  • Water FrontageLake Privileges, Reservoir in Community
  • View DescriptionPark/Greenbelt, Hills
  • Elementary SchoolCappy Culver
  • School DistrictPaso Robles Joint Unified

Exterior

  • STORIES1
  • Garage Space2.0
  • utilitiesCable Available, Electricity Connected, Propane, Sewer Connected, Water Connected
  • PoolNone, Association
  • roofComposition, Shingle
  • lot featuresCul-De-Sac, Greenbelt, Paved
  • parkingCovered, Driveway, Garage, Pull-through
  • HEAT TYPEForced Air, Propane
  • AIR CONDITIONINGCentral Air
  • sewerPublic Sewer
  • SubstructurePermanent, Pillar/Post/Pier
  • HOA AmenitiesCall for Rules, Clubhouse, Controlled Access, Sport Court, Dock, Dog Park, Horse Trail(s), Management, Outdoor Cooking Area, Other Courts, Picnic Area, Playground, Pickleball, Pool, Recreation Room, RV Parking, Tennis Court(s), Trail(s)
  • security FeaturesGated Community, Gated with Attendant, Key Card Entry

Financial

  • Sales Price$585,000
  • HOA $205/mo
  • Zoning R,SFR
image

Schedule a Showing

We would love to show you our beautiful property. Please select your preferred date and time below. An agent will be in touch shortly to confirm your appointment.

Schedule a Showing

We would love to show you our beautiful property. Please select your preferred date and time below. An agent will be in touch shortly to confirm your appointment.

Thank you for your interest in 4142 Welsh Way, Paso Robles, CA 93446. We are reviewing your request and will be in touch shortly!

Mortgage Calculator

Estimate your monthly mortgage payment, including the principal and interest, property taxes, and HOA. Adjust the values to generate a more accurate rate.

All estimates are provided for informational purposes only. Actual amounts may vary.
$0,000 Your Payment 20 15 65
$0,000 Your Payment

Lake Properties

Explore

Work With Us

Whether you’re relocating, investing, or moving up, Country Real Estate provides the insight and resources you need to make the right move in Paso Robles.

Follow Me on Instagram